Search Every Listing

North Texas Home Search

The full NTREIS MLS, updated live. Every active listing in the markets we work, not a filtered selection.

Save
Ask
Tour
Hide
Share
$259,000
21 Days On Site

6840 Colquitt Road
Terrell, TX 75160

Single Family Residence|Pending
3
Beds
2
Total Baths
2
Full Baths
2,016
SqFt
$128
/SqFt
1999
Built
Subdivision:
W E SULLIVAN
County:
Kaufman
Call Now: 469-474-9129
Is this the listing for you? We can help make it yours.
469-474-9129
6840 Colquitt Road6840 Colquitt Road6840 Colquitt Road6840 Colquitt Road
Save
Ask
Tour
Hide
Share

Mortgage Calculator

Monthly Payment (Est.)

Enter an interest rate to see your estimated monthly payment.
Calculator powered by Showcase IDX, a Constellation1 Company. Copyright ©2026 Information is deemed reliable but not guaranteed.

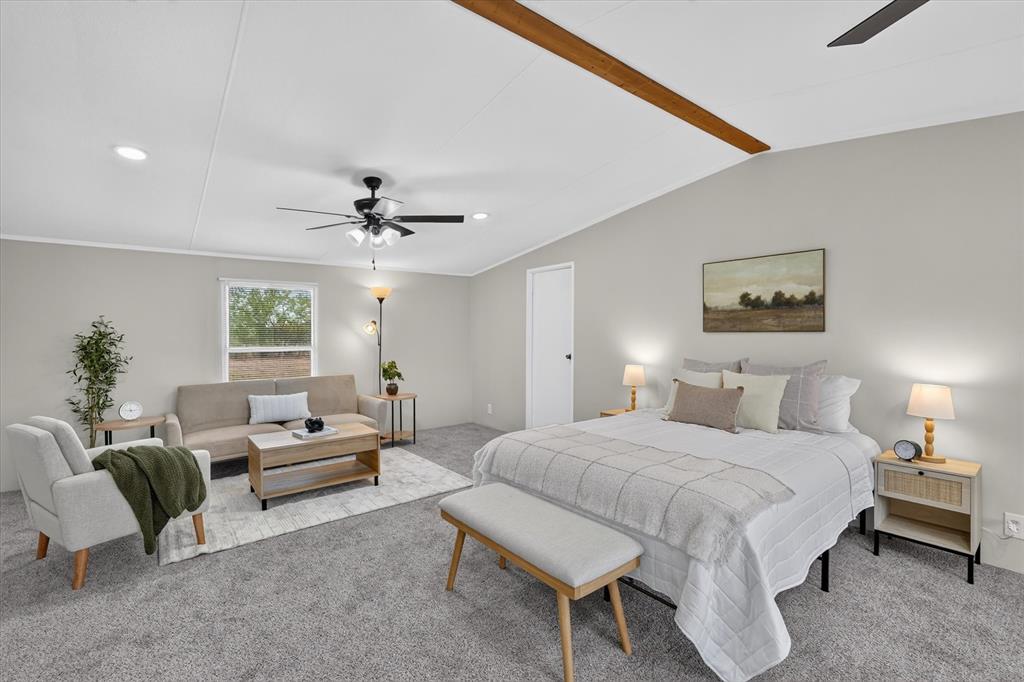
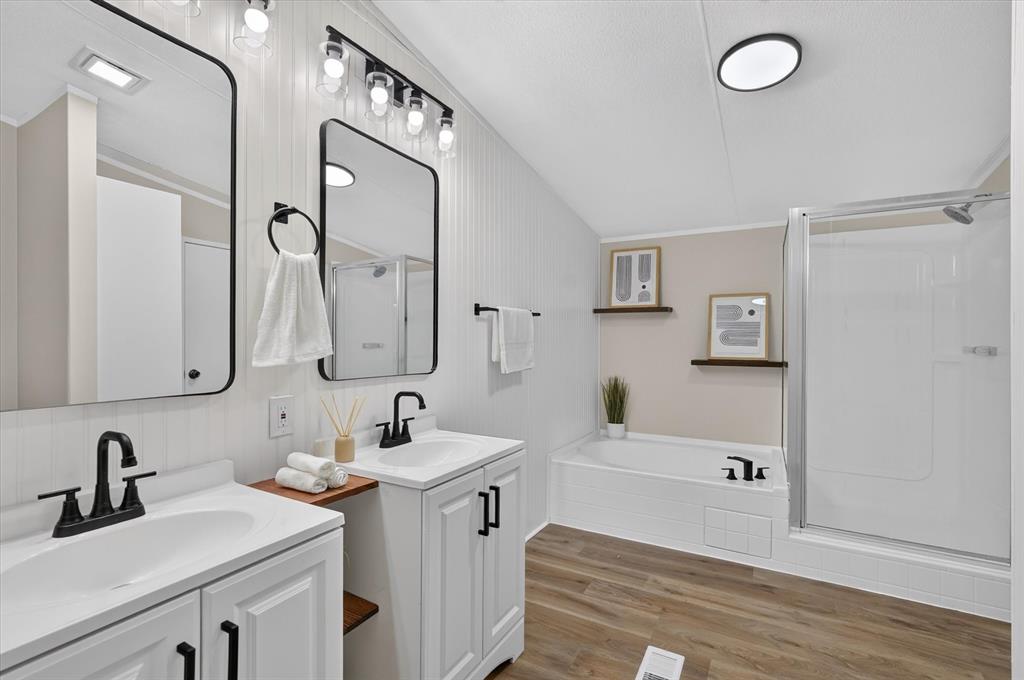
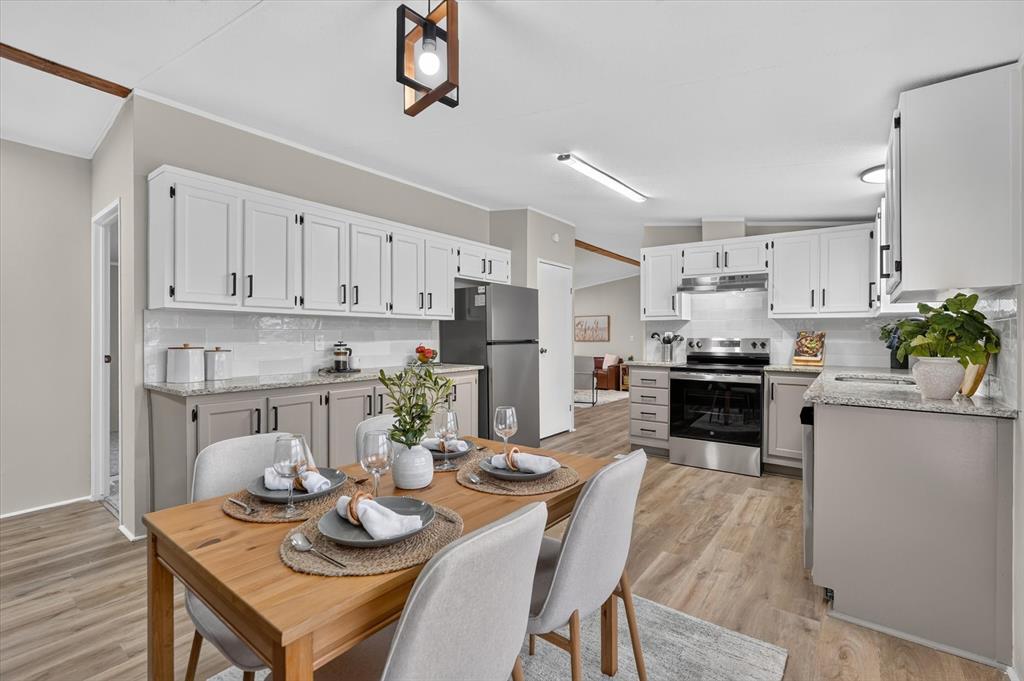
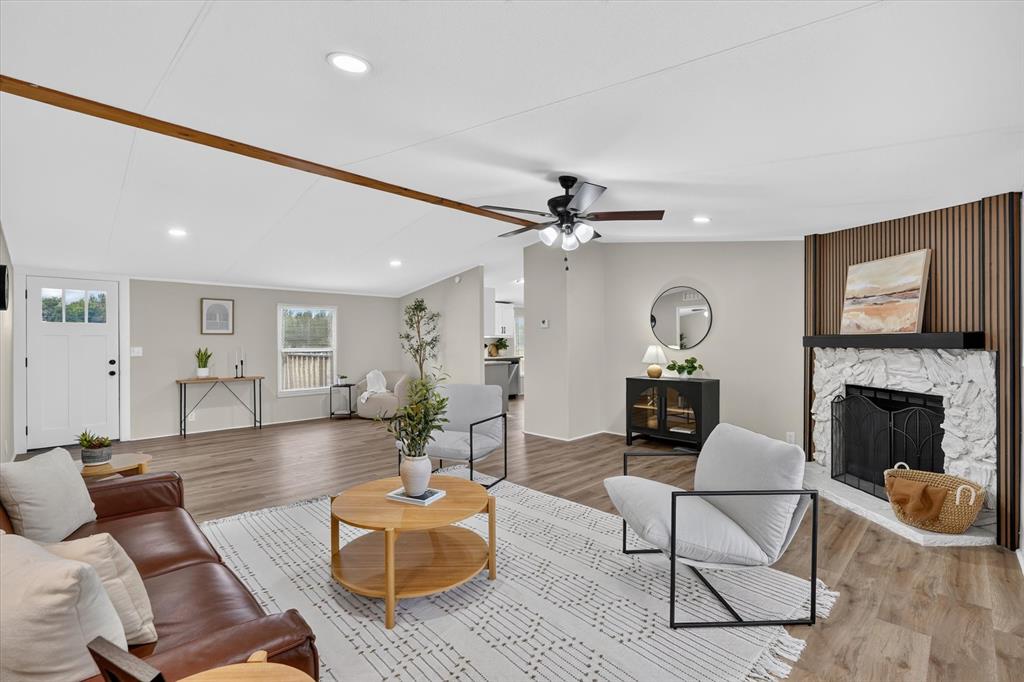
Completely updated and ready for its new owner! This spacious three-bedroom, two-bath home offers approximately 2,016 square feet on about 1.26 fenced and gated acres. Inside, fresh finishes throughout create a clean, inviting feel, while the brand-new HVAC system provides added comfort and peace of mind. The generous floor plan features an oversized living room with a fireplace, a roomy eat-in kitchen, and a split-bedroom arrangement for added privacy. The impressive primary suite includes plenty of space for a sitting area, a private bath, and a large walk-in closet. Two additional bedrooms, a second full bath, and a separate laundry room complete the interior. Outside, the expansive property provides room to spread out, entertain, garden, or simply enjoy a little extra breathing room—all within convenient reach of Terrell.

Save
Ask
Tour
Hide
Share
Listing Snapshot
Price 
$259,000
Days On Site 
21 Days
Bedrooms 
3
Inside Area (SqFt) 
2,016 sqft
Total Baths 
2
Full Baths 
2
Partial Baths 
N/A
Lot Size 
1.153 Acres
Year Built 
1999
MLS Number 
21401480
Status 
Pending
Property Tax 
$1,178
HOA/Condo/Coop Fees 
N/A
Sq Ft Source 
N/A
Friends & Family
Recent Activity
3 days agoListing updated with changes from the MLS
2 weeks agoStatus changed to Pending
3 weeks agoListing first seen on site
General Features
Acres 
1.153
Carport 
2
Foundation 
Pillar/Post/Pier
Levels 
One
Parking 
CarportCoveredGravel
Property Sub Type 
Single Family Residence
Security 
Smoke Detector(s)
Sewer 
Septic Tank
Special Circumstances 
Standard
Style 
Traditional
Interior Features
Appliances 
DishwasherElectric CooktopElectric OvenRefrigerator
Cooling 
Ceiling Fan(s)Central Air
Fireplace 
Yes
Fireplace Features 
Wood Burning
Fireplaces 
1
Flooring 
Vinyl
Heating 
CentralFireplace(s)
Interior 
Built-in FeaturesDouble VanityEat-in KitchenGranite CountersOpen FloorplanPantryWalk-In Closet(s)
Laundry Features 
Electric Dryer HookupWasher Hookup
Window Features 
Window Coverings
Bath-Full 
Dimensions - 8 x 5Level - First
Bedroom 
Dimensions - 10 x 12Level - FirstFeatures - Walk-In Closet(s)
Kitchen 
Dimensions - 18 x 12Level - FirstFeatures - Eat-in Kitchen, Pantry
Living Room 
Dimensions - 19 x 12Level - FirstFeatures - Ceiling Fan(s)
Master Bathroom 
Dimensions - 8 x 12Level - First
Master Bedroom 
Dimensions - 16 x 25Level - FirstFeatures - Ceiling Fan(s), Walk-In Closet(s)
Utility Room 
Dimensions - 13 x 7Level - First
Save
Ask
Tour
Hide
Share
Exterior Features
Fencing 
Chain LinkWrought Iron
Lot Features 
ClearedFew TreesInterior Lot
Patio And Porch 
CoveredDeck
Roof 
Composition
Windows/Doors 
Window Coverings
Community Features
School District 
Terrell ISD
Financing Terms Available 
CashConventionalFHAVA Loan
Horse Allowed 
Yes
Schools
School District
Terrell ISD
Elementary School
Gilbert Willie, Sr.
Middle School
Furlough
High School
Terrell
Listing courtesy of Jessica Buchanan of United Real Estate DFW jbuchanandfw2018@gmail.com


© 2020 North Texas Real Estate Information Systems. All rights reserved. Information is deemed reliable but is not guaranteed accurate by the MLS or NTREIS. The information being provided is for the consumer's personal, non-commercial use, and may not be reproduced, redistributed, or used for any purpose other than to identify prospective properties consumers may be interested in purchasing.
Last checked: 2026-10-24 08:53 AM CDT

Neighborhood & Commute
Source: Walkscore
Disclosure: Community information and market data powered by Constellation Data Labs. Information is deemed reliable but not guaranteed.
Save
Ask
Tour
Hide
Share
Scroll to Top